
Services
Virtual Design & Construction (VDC/BIM)
H&M Electric builds the job in the model before it is built in the field. Our VDC team develops coordinated 3D electrical models, resolves clashes with every trade, and drives layout and prefabrication straight from the model — compressing schedule and stripping rework out of the densest healthcare, data, and critical projects.
3D modeling and multi-trade coordination
Virtual design and construction starts with an accurate, buildable 3D model of the electrical scope — conduit banks, cable tray, bus, gear, lighting, and device rough-in — developed in Revit- and Navisworks-class modeling and coordination tools. Rather than treating the model as a drafting deliverable, H&M builds it to the level of detail the field crews will actually install from.
We participate in the full multi-trade coordination process, bringing the electrical model into the shared federated model alongside structural, mechanical, plumbing, fire protection, and low-voltage. In tight ceiling plenums and congested electrical rooms, that shared model is where the real building gets resolved — every trade laying claim to the same cubic feet, negotiated on screen instead of in a ceiling.
Coordinating in the model means the installation is planned in three dimensions before anyone mobilizes, so crews arrive to a space where their pathways already fit.
Clash detection that removes rework
Clash detection is where VDC pays for itself. Running the federated model through automated interference checks surfaces the hard conflicts — a feeder through a duct, a cable tray through a beam — and the softer problems of access, maintenance clearance, and code-required working space that drawings alone rarely reveal.
H&M works these clashes to resolution in coordination sessions with the other trades, adjusting routing and elevations in the model until the conflicts are gone. Each conflict resolved on screen is a conflict that never becomes a field change order, a schedule delay, or torn-out work. On dense jobs that difference compounds across thousands of intersections.
Model-based and total-station field layout
The value of a coordinated model multiplies when the field installs directly from it. H&M drives layout from the model to the field with total-station and robotic layout tools, transferring precise points — sleeves, embeds, hangers, gear pads, and device locations — from the coordinated model to the physical space with survey-grade accuracy.
Model-based layout replaces tape-measure guesswork and hand-marked benchmarks with points that come straight from the geometry everyone already agreed on. Hangers land where the model says, penetrations line up with the coordinated routing, and gear sets on a pad located to the model. The installation matches the plan because the plan is what laid it out.
Prefabrication driven from the model
A coordinated model is a prefabrication engine. Because the routing and dimensions are resolved and reliable, H&M can pull assemblies out of the model and build them in a controlled shop environment instead of in the field — conduit racks, multi-trade corridor spools, gear and equipment rough-in assemblies, and repetitive room kits like patient-room or exam-room rough-ins.
Prefabrication from the model moves labor off the critical path and into a safer, more productive setting, improves quality through repeatable jig-built work, and reduces congestion and waste on site. Components arrive ready to set, so field crews spend their time installing rather than measuring and fabricating. On schedule-driven jobs, that shift is one of the biggest levers VDC provides.
Digital deliverables and as-builts
The model keeps delivering value after energization. H&M maintains the model through construction and turns over accurate digital as-builts that reflect what was actually installed — a far more useful record for the facility than a marked-up print. For owners who operate the building for decades, an accurate model is a maintenance and future-renovation asset.
On dense healthcare, data-center, and critical projects, these digital deliverables document exactly where feeders, gear, and pathways live behind the walls and above the ceilings, so future service, additions, and outages can be planned with confidence rather than discovery. VDC compresses the schedule during construction and leaves the owner with a better model of the building they now have to run.
VDC & BIM capabilities
H&M's VDC team carries the electrical scope from coordinated model to field layout, prefabrication, and digital turnover.
3D electrical modeling
Buildable, install-level electrical models developed in Revit- and Navisworks-class tools, detailed to what the field will actually construct from.
Multi-trade coordination
Electrical brought into the federated model with every trade, resolving tight plenums and congested electrical rooms in three dimensions before mobilization.
Clash detection
Automated interference checks that surface hard conflicts and access, clearance, and code-space problems, worked to resolution before they reach the field.
Model-based field layout
Total-station and robotic layout that transfers sleeves, hangers, gear pads, and device points from the coordinated model to the space with survey-grade accuracy.
Prefabrication enablement
Conduit racks, corridor spools, and repeatable room kits pulled from the model and built in the shop, moving labor off the critical path.
Digital deliverables & as-builts
Accurate model-based as-builts turned over to the owner, documenting what was installed for future service, outages, and renovations.
- Serving Washington since
- 1993Serving Washington since
- In healthcare & critical environments
- 20+ yrsIn healthcare & critical environments
- Coordinated before it is built in the field
- 3DCoordinated before it is built in the field
- Rework goal — conflicts resolved in the model
- 0Rework goal — conflicts resolved in the model
Related work
All projects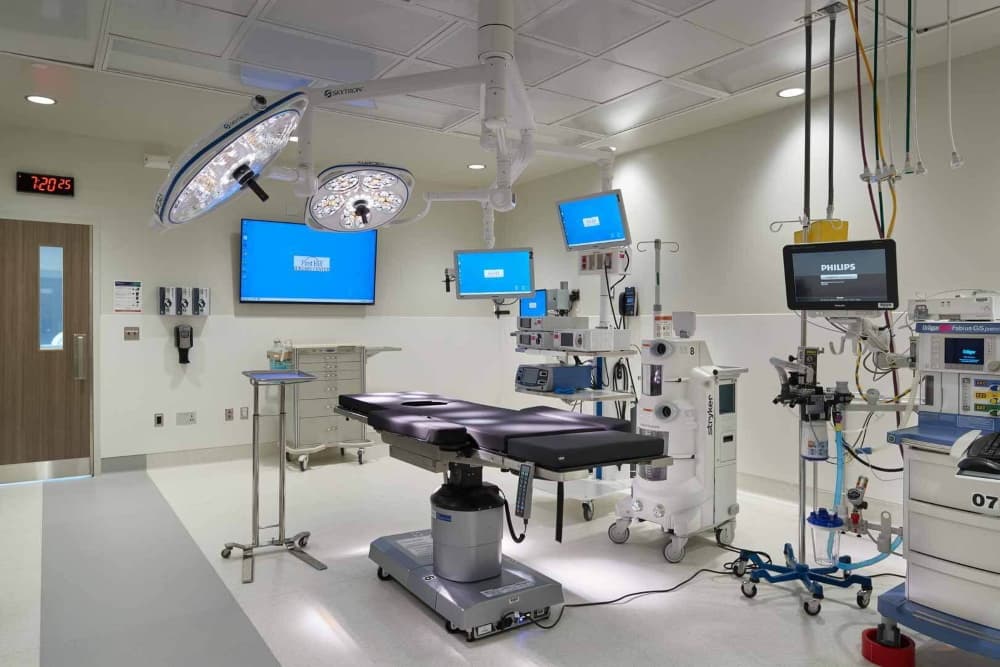 Healthcare & Critical Environments
Surgery center — operating rooms, PACU & sterile core
Fully equipped operating rooms with surgical booms and integrated power, plus post-anesthesia recovery (PACU) and a sterile processing core — the essential electrical systems a surgical suite depends on.
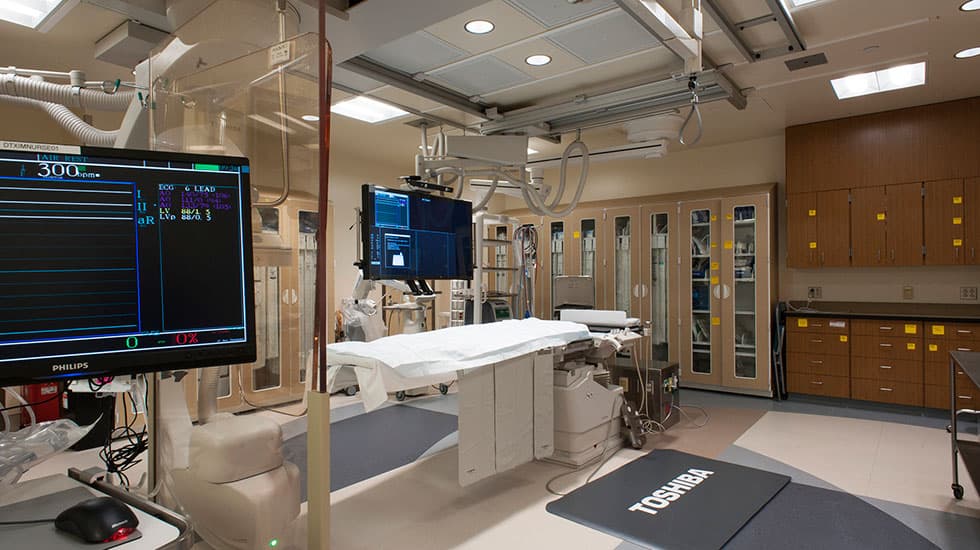 Healthcare & Critical Environments
Heart & vascular center — EP and cath labs
Electrophysiology and cardiac catheterization labs with ceiling-mounted imaging systems, isolated power, and the equipotential grounding these interventional-cardiology spaces require.
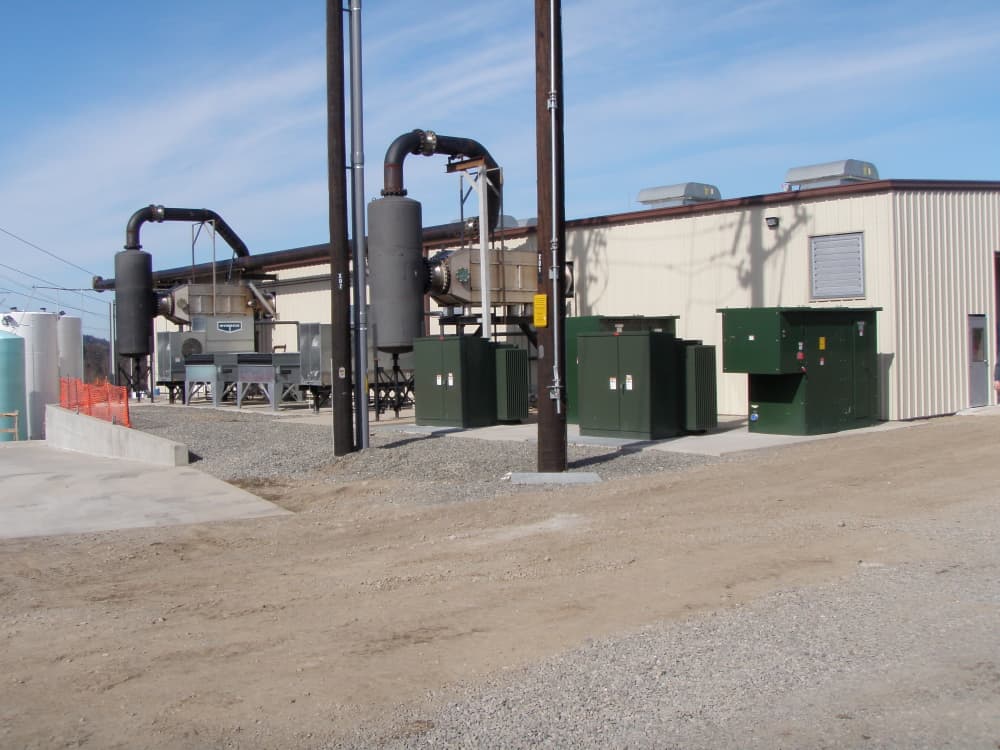 Technology & Evolving Industries
Landfill-gas bio-energy facility
Design-build electrical for a landfill-gas-to-energy facility — pad-mounted transformers, gas-processing power, and controls for a specialized industrial environment.
Telecom switch & data center electrical
Critical-power electrical for a telecommunications switch and data center, plus ongoing service-division support.
Frequently asked
Questions buyers ask us
What is VDC in electrical construction?
Virtual design and construction, or VDC, is the practice of building the electrical scope in a coordinated 3D model before installing it in the field. It covers BIM modeling, multi-trade coordination, clash detection, model-based layout, and prefabrication, so the installation is planned and de-conflicted before crews mobilize.
How is BIM different from ordinary electrical drawings?
Drawings describe the electrical scope in two dimensions, trade by trade. A BIM model represents it in three dimensions and combines it with every other trade in a federated model, so conflicts, clearances, and routing are resolved in space rather than discovered in a ceiling during construction.
What does clash detection actually catch?
Clash detection finds hard conflicts, such as a feeder or cable tray running through a duct or a beam, as well as softer problems like blocked access, insufficient maintenance clearance, and code-required working space. Each conflict resolved in the model is one that never becomes a field change order or torn-out work.
How does VDC compress the construction schedule?
A coordinated model removes rework, drives precise total-station field layout, and enables prefabrication of assemblies in the shop instead of the field. Together those move labor off the critical path and let crews install rather than measure and fabricate, which shortens the schedule on dense, fast jobs.
Which software does H&M use for VDC and BIM?
H&M works in industry-standard Revit- and Navisworks-class modeling and coordination tools and total-station layout systems, and we integrate with the general contractor's chosen coordination platform so the electrical model lives in the shared federated model with every other trade.
Do you provide model-based as-builts at turnover?
Yes. We maintain the model through construction and turn over accurate digital as-builts that reflect what was actually installed, giving the owner a reliable record of feeders, gear, and pathways for future service, outages, and renovations.
Bid invitations & estimates
Have a dense, schedule-driven job? Let's coordinate it in the model first.
We work with general contractors, healthcare facilities, developers, and property managers across Washington. Send plans and we'll respond quickly.